

Basement Finishing That Adds Real Living Space in Greater Fort Wayne
We turn bare, unused basements across Greater Fort Wayne into comfortable family rooms, offices and guest spaces with solid framing, smooth drywall and careful finishing.
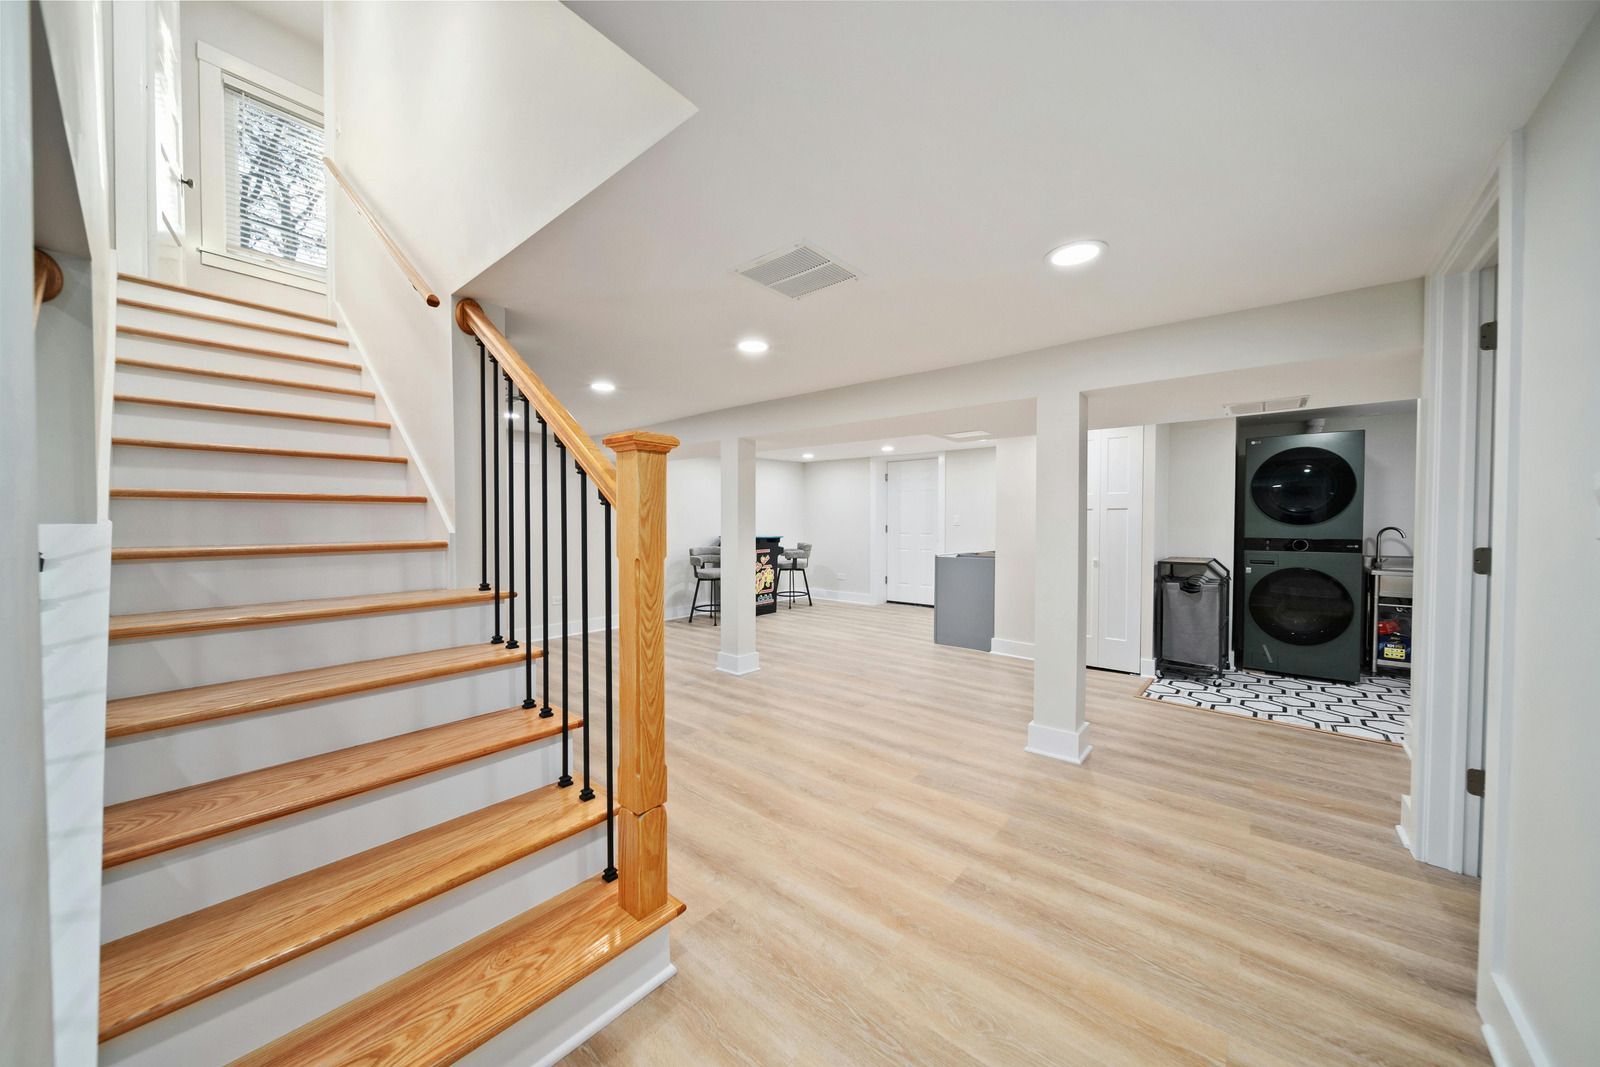
BASEMENT FINISHING
What Does Basement Finishing With Perez Constructions Involve?
Basement finishing with Perez Constructions means turning bare concrete walls and exposed joists into finished, comfortable living space. We handle wall framing, drywall installation and finishing, ceilings, painting and flooring, and our locally owned team based in Hudson, Indiana plans every step so the finished basement feels like a true part of your home.
Many homes in Greater Fort Wayne, Indiana have a basement that holds little more than storage boxes and a furnace. With the right plan, that space can become a family room, home office, play area, guest room or workout space. Because basements sit below grade, we pay close attention to moisture before anything is covered. If we see signs of dampness or water entry, we point them out and talk through what should be addressed first. Then we build carefully, finish cleanly and leave you with a comfortable room your family will actually want to use.
✓ Space planning around your needs
✓ Straight, solid wall framing
✓ Smooth drywall and finished ceilings
✓ Flooring suited to below-grade rooms
✓ Moisture concerns checked first
✓ Paint and trim for a finished look
LOCAL CRAFTSMANSHIP
Hudson & Fort Wayne, IN
WHAT WE BUILD
A Finished Basement That Feels Like the Rest of Your Home
The best finished basements do not feel like basements at all. They have straight walls, smooth ceilings, comfortable floors and trim details that match the floors above. Getting there takes planning around the things every basement has, such as support posts, ductwork, utility areas and small windows. We design around those features rather than fighting them, so the space feels intentional. Below are the main parts of the basement finishing work we handle for homeowners in Hudson, Fort Wayne and the surrounding Northeast Indiana communities.
Space Planning
We help you decide how the basement should be used, then plan room layouts, storage and access to utilities so the space works for your family without blocking equipment that needs service.
Wall Framing
We frame walls straight, plumb and solid, working around posts, ducts and windows, so drywall goes on cleanly and the finished rooms have crisp corners and even surfaces.
Drywall Installation
Drywall is one of our core trades. We hang and finish basement walls carefully, taping and sanding every joint until the surfaces are smooth, even and ready for paint.
Ceiling Finishing
We finish basement ceilings in a way that suits your space and budget, boxing in ducts and beams neatly so the room feels taller, cleaner and more complete.
Basement Flooring
Below-grade floors need materials that tolerate cooler temperatures and occasional humidity. We prepare the slab and install flooring, including tile, that suits basements and holds up to everyday use.
Paint and Trim
We paint walls and ceilings, install doors, casing and baseboard, and handle the finishing touches that make the basement match the quality of the rest of your home.
How Your Basement Goes From Storage Space to Living Space
Basement projects involve several trades working in sequence, and each step depends on the one before it. We keep the work organized, explain what is happening at each stage, and keep dust and noise contained so the rest of your household can carry on as normally as possible.
01
Basement Walkthrough
We walk the basement with you, look at ceiling height, moisture signs, utilities and windows, and talk about how you hope to use the finished space.
02
Planning & Scope
We map out rooms, finishes and work steps in a clear written scope and estimate, so you know what the project covers and what to expect before construction starts.
03
Moisture Check & Prep
We look closely for dampness, staining and water entry, explain anything that needs attention first, then clear and prepare the space for framing.
04
Framing & Drywall
Walls and ceilings are framed and covered with drywall, then taped, mudded and sanded in careful stages until the surfaces are smooth, even and ready for paint.
05
Flooring & Finishes
We install flooring, paint walls and ceilings, hang doors and run trim, keeping lines straight and transitions clean so every room looks complete.
06
Final Walkthrough
We walk the finished basement with you, go through each room in detail, take care of any touch-ups and leave the space clean and ready to furnish.
HUDSON, INDIANA
How it works
Is Your Basement Ready to Become Usable Living Space?
From our first visit, we are honest about what your basement can and cannot become. If ceiling height is limited or moisture needs attention first, we tell you directly and explain the options. Carlos and our team communicate clearly throughout the project, so you always know which stage we are on and what comes next. We keep the work area organized, protect stairways and floors above, and take pride in the details, from tight drywall seams to neat trim around windows and posts. You end up with a space that feels finished, not converted.
A finished basement is one of the most practical ways to gain living space without changing your home's footprint. Perez Constructions is a locally owned remodeling company based in Hudson, Indiana, and we bring 5+ years of dependable craftsmanship to basement projects across Greater Fort Wayne and nearby Northeast Indiana towns. Whether you picture a family room, a quiet office or a place for guests, we will help you plan it carefully and build it right. To talk about your basement, call us or fill out our contact form.
What Should You Check Before Finishing a Basement in Northeast Indiana?
Before finishing a basement, confirm the space stays dry through every season, check ceiling height and egress options, and decide how you will use the room. Moisture is the biggest concern in Northeast Indiana, so any dampness, musty smell or water staining should be addressed before framing and drywall go up.
Freeze-thaw winters and wet springs put pressure on foundations across Hudson and Greater Fort Wayne, Indiana. A basement that looks dry in late summer can tell a different story in March. Watching the space through a rainy stretch is one of the smartest things you can do before committing to a finished room.
Basement Finishing Planning Checklist
- Watch for moisture. Look for damp walls, efflorescence, puddles or a musty odor after heavy rain or snowmelt.
- Decide on the use. A family room, guest suite, home office or play area each needs different lighting and outlets.
- Measure the ceiling. Ductwork, beams and pipes affect ceiling design and where soffits will be needed.
- Plan egress and access. Sleeping areas need a safe way out, and mechanical equipment needs room for service.
- Pick moisture-smart materials. Choose flooring and wall materials that handle cool, below-grade conditions well.
- Map storage. Set aside an unfinished area for seasonal items, tools and the furnace and water heater.
Signs Your Basement Is Ready for Finishing
- It stays dry year-round. No water stains or dampness appear after storms or spring thaws.
- Mechanical systems are sound. The furnace, water heater and sump pump are in good working order.
- You need more room. Your family has outgrown the main floor and wants space without an addition.
- The layout makes sense. Stairs, windows and utilities allow for a comfortable room layout.
A finished basement often needs drywall installation and flooring installation to come together as real living space. If you are weighing whether your basement is ready, call us or fill out our contact form.
Common questions
Frequently Asked Questions
Finishing a basement raises questions about moisture, cost, timing and how the space can be used. Here are clear answers to the questions homeowners in Hudson and Greater Fort Wayne ask most often before starting a basement project.
How much does it cost to finish a basement in Fort Wayne, Indiana?
Cost depends on the size of the basement, how many rooms you want, ceiling and flooring choices and the condition of the space today. A single large family room is a simpler build than several separate rooms. We visit, measure, talk through your plans and provide a clear written estimate before work begins. You can schedule that visit through our contact form.
What if my basement has moisture problems?
Moisture should always be addressed before walls are covered. During our visit we look for dampness, staining, efflorescence and signs of water entry. If we see a concern, we explain it plainly and talk through what should happen first. Finishing over an active moisture problem leads to damage later, and we will not cover a problem just to keep a schedule.
Can a low basement ceiling still be finished?
Often it can. We look at the height, the location of ducts and beams, and how you plan to use the room. Careful planning of soffits and ceiling finishes can keep the space comfortable. If the height is truly too limited for what you want, we will tell you honestly rather than build something that disappoints.
What can a finished basement be used for?
Common uses include family rooms, home offices, guest rooms, play areas, hobby spaces and workout rooms. Many homeowners combine two or three of these in one layout. We help you think through lighting, storage and access to utility areas so the plan works for daily life and leaves room for equipment that needs servicing.
How long does basement finishing take?
Timing depends on the size of the space, the number of rooms and the finishes you choose. Drywall finishing in particular needs time between coats to dry properly. We give you a realistic schedule during planning, keep you updated as work moves forward, and let you know right away if anything affects the timeline.
How do I start planning my basement project?
Call us or fill out our contact form with a few details about your basement and how you would like to use it. We will follow up to set up a visit, walk the space together and talk through ideas. Then we prepare a written scope and estimate so you can plan your next step.