

Office Remodeling That Helps Fort Wayne, Indiana Teams Work Better
We redesign and rebuild office interiors with thoughtful layouts, durable finishes and honest communication, so your workplace supports the people who use it every day.
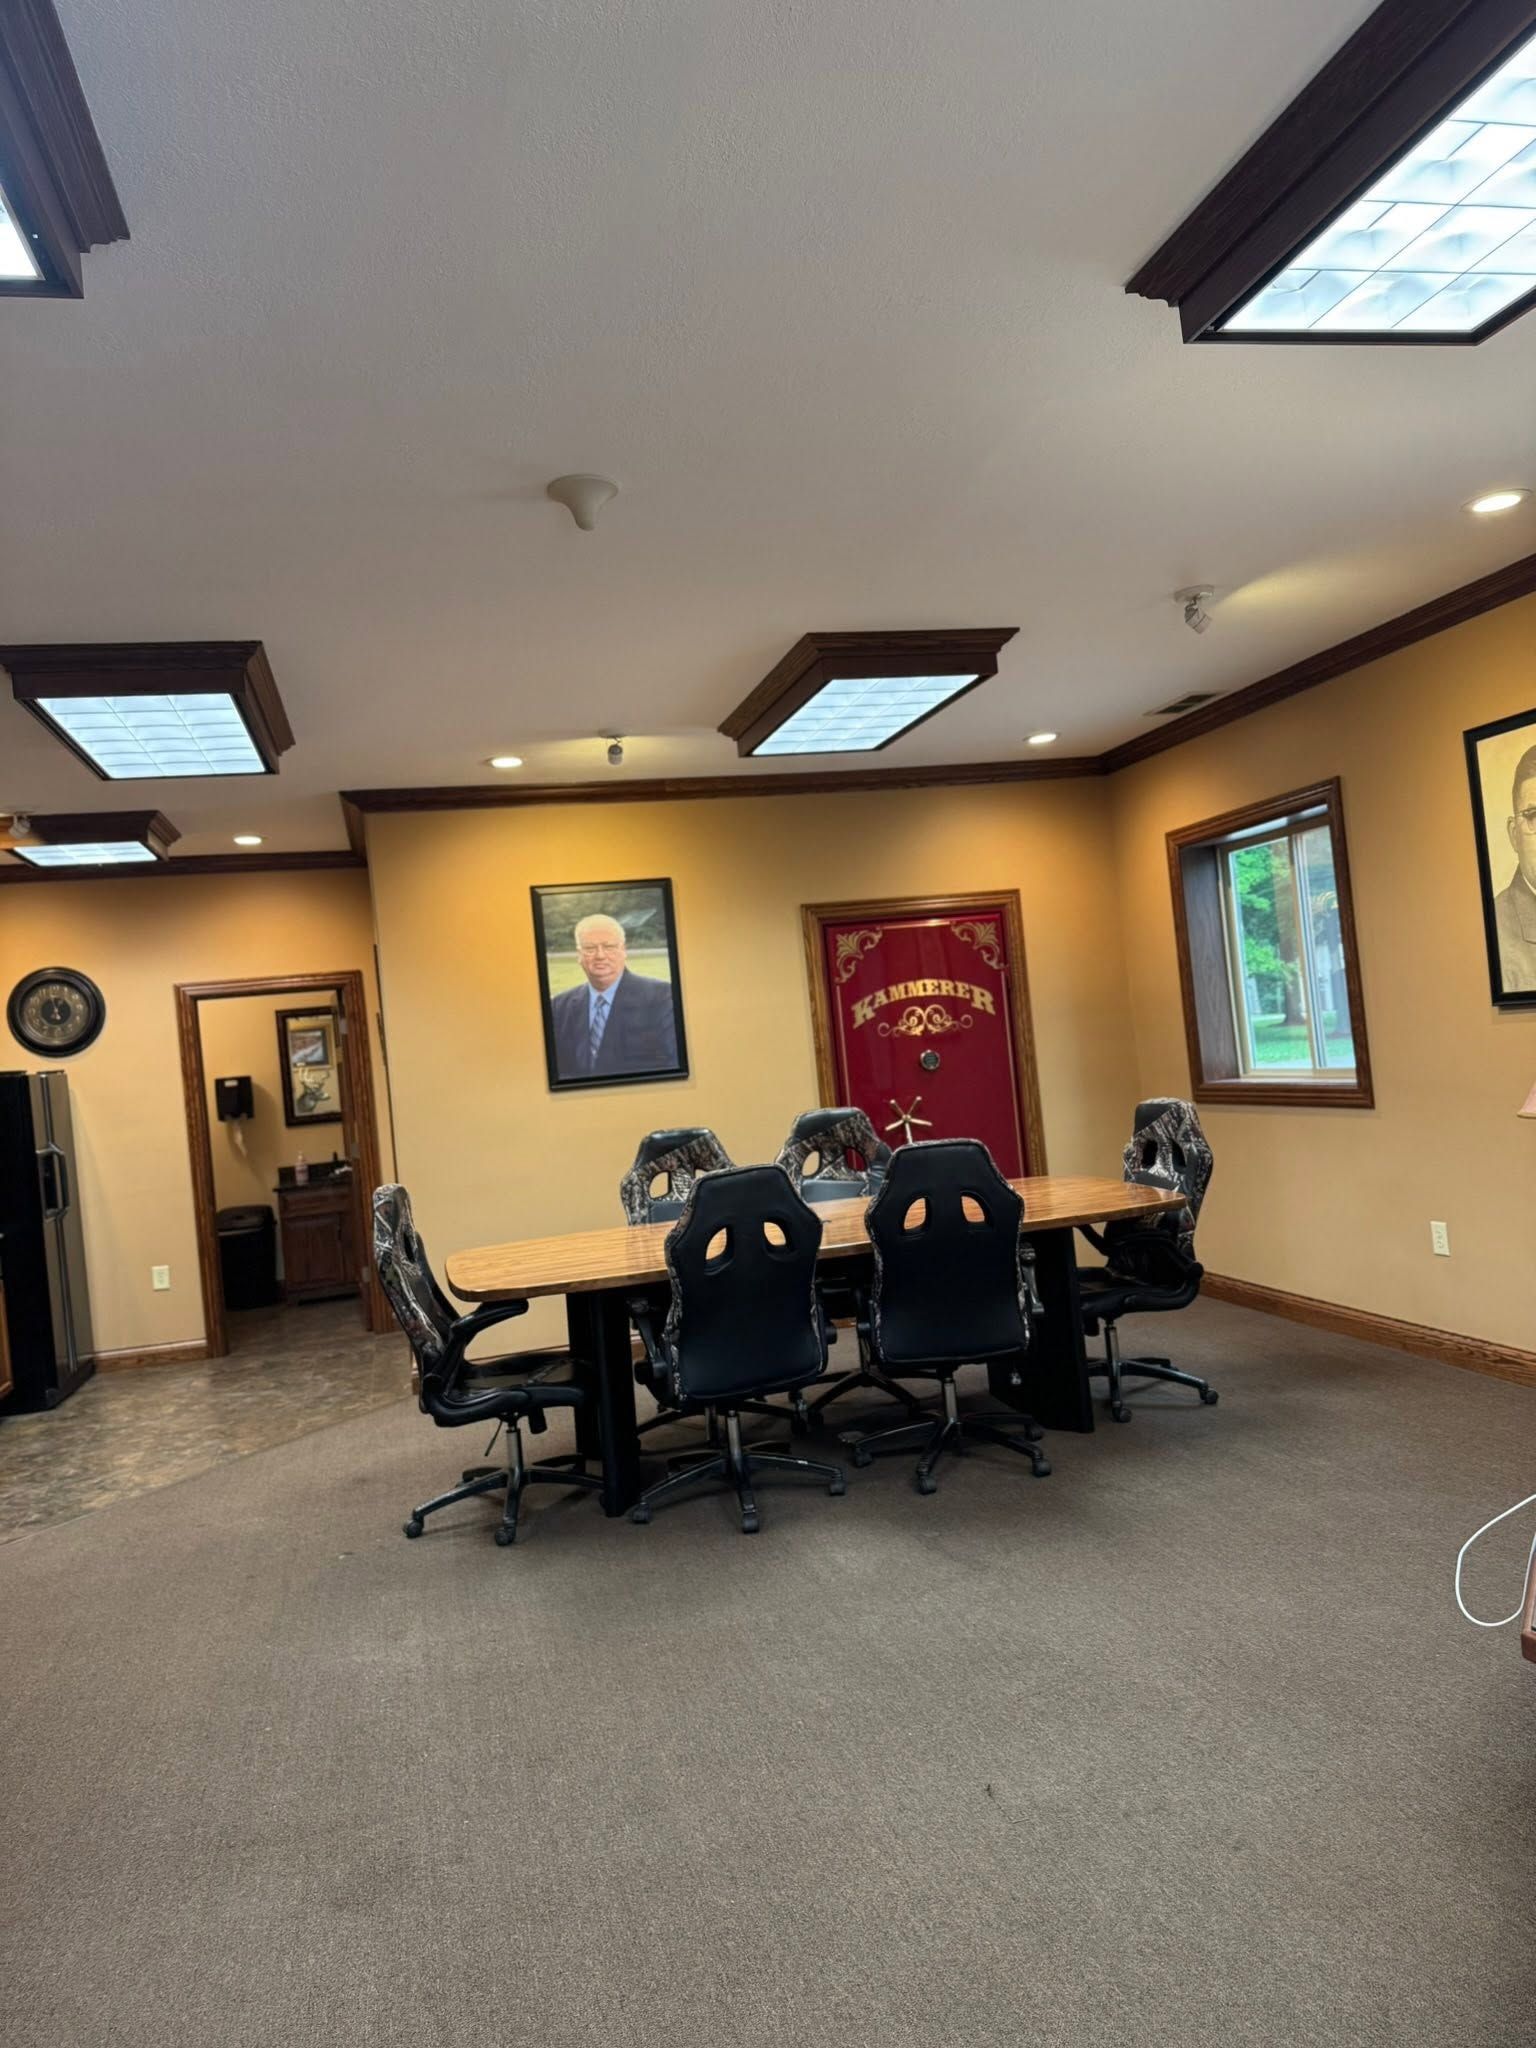
OFFICE REMODELING
What Should an Office Remodel Include for a Growing Business?
A good office remodel should include a layout that fits how your team works, private and shared spaces in the right balance, durable flooring, clean wall finishes and enough flexibility to adjust as your business grows. Perez Constructions builds these pieces into one organized project with a clear scope. We start by understanding your workflow before we touch a single wall.
Based in Hudson, Indiana, our locally owned team works with offices of many sizes across Greater Fort Wayne, Indiana, from professional practices and small administrative offices to suites inside larger buildings. We look at where people sit, where meetings happen, where noise travels and where storage runs short. Then we turn those observations into practical improvements, such as new private offices, updated conference rooms, refreshed break areas and finishes that make the whole space feel more professional to staff and visitors alike. Every change is planned with your daily operations in mind, so the remodel supports your business instead of interrupting it.
✓ Layouts planned around your workflow
✓ Private offices and meeting rooms
✓ Drywall partitions and ceiling updates
✓ Flooring built for rolling chairs
✓ Professional paint and trim finishes
✓ Work phased to limit downtime
DETAIL FOCUSED
Hudson & Fort Wayne, IN
OFFICE SOLUTIONS
Office Spaces That Feel Professional and Function Smoothly
An office remodel is about more than new paint. The way rooms connect, how sound carries and how easy the space is to keep clean all affect the workday. We focus on improvements that make a real difference for your staff and the clients who visit. Some offices need a complete interior update, while others need only a few targeted changes. We will help you sort out which improvements bring the most value for your space and explain each option in plain terms before any work begins.
Private Office Build Outs
We frame and finish new private offices with drywall partitions, doors and trim, giving managers and staff quieter places for focused work, phone calls and confidential conversations with clients.
Conference Room Updates
We refresh or create meeting rooms with updated walls, flooring, paint and finish details, so your team has a polished space for client meetings, training sessions and planning.
Shared Work Areas
We rework shared work zones with better flow, durable flooring and clean finishes, creating comfortable spaces where team members can collaborate without feeling crowded or constantly distracted.
Break Rooms and Kitchenettes
We update staff break rooms with tile, durable flooring, fresh paint and practical layouts, creating a space where employees can recharge and that stays easy to clean.
Reception and Lobby Areas
We improve the first space visitors see with updated walls, flooring, trim and finishes that present your business as organized, welcoming and professional from the moment clients arrive.
Office Flooring Replacement
We remove worn flooring and install durable options suited to rolling chairs and steady foot traffic, preparing the subfloor carefully so the new surface stays flat and lasts.
How Your Office Remodel Moves From First Meeting to Move-In
Your team still has work to do while the remodel happens. Our process is built to keep the project organized, protect the areas still in use and keep you informed, so your office improves without turning your workweek upside down.
01
Workspace Consultation
We meet with you at the office, learn how your team uses the space each day and talk through the problems you want the remodel to solve.
02
Layout and Scope
We outline the layout changes, finishes and sequence of work in a clear written scope, so you know exactly what is included before the project starts.
03
Phasing and Protection
We plan work zones and phases to keep critical areas usable, then protect furniture, equipment and flooring in surrounding rooms from dust and debris.
04
Construction Work
Our team handles framing, drywall, ceilings and flooring in a logical order, keeping the site tidy and checking in with you as each phase progresses.
05
Paint and Trim
We complete painting, trim and finish carpentry with careful attention to straight lines, clean edges and consistent color across every wall and doorway.
06
Move-In Walkthrough
We walk the finished office with you, take care of any remaining punch list items and make sure the space is ready for your team.
5+ YEARS
How it works
Is It Time to Remodel Your Office in Greater Fort Wayne?
Working with us means you always know where your project stands. We explain the scope in plain language, share honest timelines and let you know right away if we find something unexpected behind a wall or under the floor. Our team treats your workplace with respect, keeps work areas clean and pays close attention to the finishing details your staff will see every day. As a small, locally owned company in Hudson, Indiana, we value the long-term relationships that come from doing the job right.
An office that fits your team can make every workday smoother, from client meetings to quiet focused work. With 5+ years of hands-on remodeling experience, our team brings careful planning and dependable craftsmanship to offices throughout Hudson and Greater Fort Wayne, Indiana. Whether you need one room reworked or a full interior update, we will visit, listen to your goals and provide a clear written estimate. When you are ready to talk about your office, call us or fill out our contact form.
How Do You Plan an Office Remodel Around the Way Your Team Works?
Plan an office remodel by watching how your team actually uses the space: where people meet, where they need quiet and where clutter piles up. Use that to set priorities for layout, storage, lighting and finishes. A remodel built on real work habits pays off longer than one built on looks alone.
Offices around Hudson and Greater Fort Wayne, Indiana range from small professional suites to back-office spaces in larger buildings. Whatever the size, a thoughtful remodel can reduce noise, improve focus and make a better impression on clients who walk through the door.
Office Remodel Planning Steps
- Gather team input. Ask staff what slows them down and what they wish the space offered.
- Sort the zones. Separate collaborative areas, quiet work spots, storage and client-facing rooms.
- Plan power and lighting. Note where desks, screens and equipment need outlets and better light.
- Choose durable finishes. Pick flooring, paint and surfaces that handle daily traffic and are easy to clean.
- Schedule around work. Set phases or after-business work so your team can keep serving clients.
Office Layout Options Compared
- Shared work areas. Encourage collaboration but need sound control and clear storage.
- Private offices. Offer focus and privacy for calls and confidential meetings.
- Small meeting rooms. Give teams a place to talk without disturbing others.
- Reception areas. Shape the first impression clients have of your business.
Signs it is time include cramped desks, meetings held in hallways and finishes that look tired to visitors. Office projects often include drywall installation for new walls and commercial painting to finish the space. To plan your office remodel, call us or fill out our contact form.
Common questions
Frequently Asked Questions
Office remodeling raises questions about downtime, layout options and budget. These answers cover the topics business owners and office managers ask about most often before they decide to move forward with a project.
Will our office need to shut down during the remodel?
Usually not. We can divide the project into phases, complete one section at a time and keep key areas such as reception or workstations available. During planning, we ask which spaces and functions matter most to your daily operations, then build the schedule around them so your team can keep working with as little interruption as possible.
Can you add private offices to a shared floor plan?
Yes. Adding drywall partitions, doors and trim is one of the most common office improvements we handle. We look at lighting, airflow, access and how the new rooms affect the remaining shared space, then recommend a layout that adds privacy without making the rest of the office feel cramped or closed off.
How much does it cost to remodel an office?
The cost depends on the size of the office, the number of rooms affected, layout changes and the finishes you select. We do not quote numbers without seeing the space. Instead, we visit, talk through your goals and then provide a clear written estimate so you understand what is included before any work begins.
What flooring works best in a busy office?
The right flooring depends on traffic, rolling chairs, noise and how the room is used. Break rooms and entry areas often benefit from tile or other hard surfaces, while work areas may need something quieter underfoot. We explain the tradeoffs of each option and help you choose flooring that suits each part of your office.
How long does an office remodel usually take?
Timing depends on the scope, the number of rooms involved, material lead times and whether the work is phased around your staff. After our walkthrough, we provide a realistic schedule and keep you updated throughout. If an issue appears that affects timing, we tell you promptly and explain the options instead of letting surprises build up.
How do we get started on an office remodeling project?
Start by reaching out through our contact form with a short description of your office and what you would like to change. We will set up a time to visit, look at the current layout and talk with you about priorities, then follow up with a clear written scope and estimate.