

Kitchen Remodeling Built Around How You Cook in Fort Wayne, Indiana
We rebuild kitchens across Greater Fort Wayne with honest planning, careful craftsmanship and close attention to the details you notice every single day.
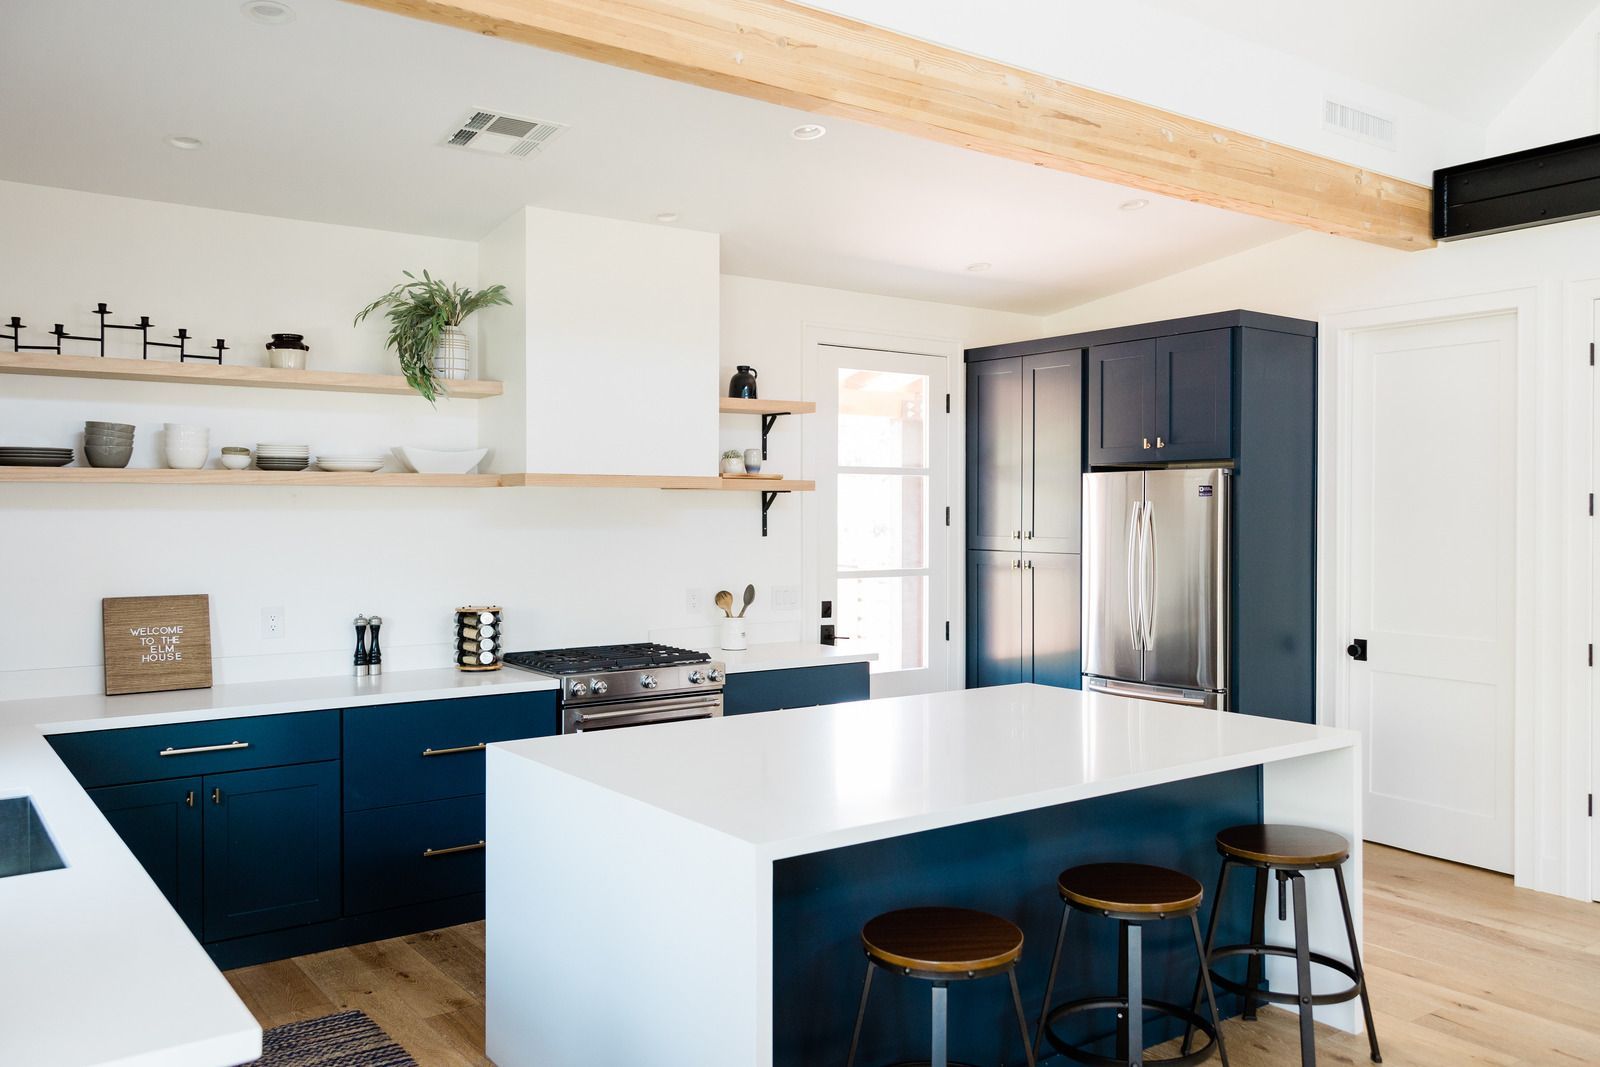
KITCHEN REMODELING
What Does a Kitchen Remodel With Perez Constructions Include?
A kitchen remodel with Perez Constructions covers the full path from layout planning to the final cleanup. We handle cabinet installation, tile backsplashes, flooring, drywall and painting, so one locally owned team based in Hudson, Indiana manages the work instead of a string of separate crews. You get a single point of contact and a clear written scope.
Homeowners across Greater Fort Wayne, Indiana call us when a kitchen no longer fits the way they live. Maybe the storage is cramped, the counters are worn, or the layout forces everyone into the same narrow aisle. We start by listening to how you cook, gather and clean up, then shape a plan around that. Whether you want a refresh of finishes or a complete rebuild down to the studs, we explain the choices plainly, keep you updated as work moves forward, and protect the rest of your home while we build.
✓ Cabinet installation and layout planning
✓ Tile backsplashes set with care
✓ Durable flooring for busy kitchens
✓ Drywall repair and fresh paint
✓ Clear written scope before work begins
✓ One local team from start to finish
LOCALLY OWNED
Hudson & Fort Wayne, IN
WHAT WE HANDLE
Every Part of Your Kitchen, Planned and Built With Care
A good kitchen remodel depends on many small decisions working together. Cabinet heights affect how comfortable prep feels, backsplash layout affects how finished the room looks, and flooring has to stand up to spills, dropped pans and constant foot traffic. We bring those pieces together under one plan so nothing is left to chance. Below are the core parts of the kitchen work we take on for homeowners in Hudson, Fort Wayne and the surrounding Northeast Indiana communities. Each project is scoped to your room, your budget and the way your household actually uses the space.
Layout Planning
We look at how you move between the sink, range and refrigerator, then plan a layout that cuts wasted steps, improves storage and leaves enough room for more than one cook at a time.
Cabinet Installation
New cabinets are set level, square and securely fastened so doors and drawers line up and close cleanly. We pay attention to fillers, trim and hardware placement so the finished run looks built in.
Countertop Preparation
Countertops need a flat, solid base to perform well. We prepare cabinet tops and supports correctly and finish the surrounding edges, so new surfaces sit tight against the walls and look clean.
Tile Backsplashes
Tile installation is one of our core trades. We plan the layout around outlets, windows and cabinet ends, keep grout lines even, and seal the finished backsplash so it stays easy to clean.
Kitchen Flooring
We install tile and other durable flooring suited to kitchens, preparing the subfloor first so the new surface stays flat, handles spills well and transitions neatly into the rooms around it.
Drywall and Paint
Remodels often expose damaged or uneven walls. We repair and finish drywall, then paint ceilings, walls and trim so the whole room looks fresh, not just the new cabinets and counters.
How Your Kitchen Remodel Moves From Plan to Finish
Kitchens are the busiest room in most homes, so we keep the process organized and predictable. You will know what happens at each stage, which decisions we need from you and when, and how we will keep the rest of your house livable while work is underway.
01
Initial Consultation
We visit your home, look at the existing kitchen, and talk through what works, what frustrates you and what you hope the finished room will feel like to use.
02
Planning & Scope
We put the layout, materials and work steps into a clear written scope and estimate, so you understand exactly what is included before any demolition begins.
03
Preparation & Protection
We protect floors, doorways and nearby rooms, set up dust control, and remove old cabinets and finishes carefully so surrounding walls and surfaces take as little damage as possible.
04
Build & Install
Our team handles drywall, cabinets, tile and flooring in a logical order, checking level, alignment and fit at each step so later work goes in cleanly.
05
Finishing Details
We install trim, hardware and fillers, caulk and touch up paint, and adjust doors and drawers until everything lines up and operates smoothly.
06
Final Walkthrough
We walk the finished kitchen with you, go over every detail together, take care of anything that needs attention and leave the room clean and ready to use.
5+ YEARS
How it works
Ready to Plan Your Kitchen Remodel in Greater Fort Wayne?
Working with us starts with honest conversation. We tell you what is realistic for your space and budget, point out issues we find along the way, and explain the options instead of making decisions for you. Carlos and our team keep you informed as the project moves, so you are never left guessing about schedules or next steps. We treat your kitchen the way we would treat our own, with protected floors, tidy work areas at the end of each day and careful attention to the small finishing details that separate a good remodel from a great one.
A new kitchen should make everyday life easier, from the first cup of coffee to the last dish put away. As a locally owned remodeling company based in Hudson, Indiana with 5+ years of hands-on craftsmanship, we bring dependable work and straightforward communication to kitchens throughout Greater Fort Wayne and nearby Northeast Indiana communities. If your kitchen feels cramped, dated or simply worn out, we would be glad to walk through it with you and talk about what is possible. To get started, call us or fill out our contact form.
How Do You Plan a Kitchen Remodel in a Northeast Indiana Home?
Start by listing what frustrates you about the kitchen today, then decide what must change: layout, storage, surfaces or all three. From there, set a realistic budget range, choose materials early, and plan where your family will cook while work is underway. A clear plan keeps decisions calm and the project on track.
Many kitchens around Hudson and Greater Fort Wayne, Indiana were built for a different way of living. Small work zones, short counters and dated wiring are common. A good plan looks at how you actually cook, store groceries and gather, then shapes the room around those habits instead of chasing trends.
A Simple Kitchen Planning Checklist
- Note the pain points. Write down where you run out of counter space, storage or light.
- Pick your scope. Decide between a surface refresh, a cabinet and counter update or a full layout change.
- Choose materials early. Cabinets, counters, tile and flooring selections shape the schedule more than anything else.
- Plan a temporary kitchen. Set up a small prep area with a microwave, coffee maker and a few dishes in another room.
- Agree on the details in writing. A written scope keeps everyone working toward the same finished kitchen.
What Affects the Timeline of a Kitchen Remodel
- Layout changes. Moving sinks, ranges or walls adds plumbing, electrical and drywall work.
- Material lead times. Custom cabinets and stone counters can take longer to arrive than stock options.
- Hidden conditions. Older homes sometimes reveal water damage or outdated wiring once walls are exposed.
- Decision speed. Finalizing selections before demolition keeps the crew moving without pauses.
Signs it is time include worn cabinets that will not stay shut, counters that cannot be cleaned well and a layout that sends everyone into each other's way. Many homeowners pair this work with tile installation or cabinet painting to stretch their budget. To talk through your kitchen, call us or fill out our contact form.
Common questions
Frequently Asked Questions
Planning a kitchen remodel raises plenty of questions about cost, timing and what to expect while the room is out of commission. Here are straightforward answers to the questions homeowners in Hudson and Greater Fort Wayne ask us most often.
How much does a kitchen remodel cost in Fort Wayne, Indiana?
Cost depends on the scope of the project, the size of the room, and the cabinets, tile and flooring you choose. A finish refresh and a full layout change are very different jobs. We visit your home, talk through your goals, and provide a clear written estimate so you know what is included before any work starts. You can arrange that visit through our contact form.
How long will my kitchen be out of service?
Timing depends on how much is changing and on when materials such as cabinets arrive. We give you a realistic schedule during planning and explain which stages will leave the kitchen unusable. Many homeowners set up a simple temporary kitchen area, and we work in an organized order to keep that period as short as we reasonably can.
Can you keep my existing layout and just update the finishes?
Yes. Keeping the current layout is often a smart way to control cost while still getting a kitchen that looks and feels new. We can replace cabinets, add a tile backsplash, install new flooring and refresh drywall and paint without moving the sink or range. We will tell you honestly whether a layout change would be worth it.
What should I do to prepare my home before work begins?
Clear out cabinets, counters and the immediate area, and plan where you will store dishes and food during the project. We take care of protecting floors and doorways and setting up dust control. Before work starts, we confirm the schedule, talk through access to the house, and answer any last questions so the first day goes smoothly.
Do you handle both small kitchen updates and full remodels?
We do. Some homeowners only need a new backsplash, fresh paint and updated flooring, while others want a complete rebuild. We scope each project to what the kitchen actually needs and do not push extra work you do not want. Small and large projects receive the same attention to detail and honest communication from our team.
How do I schedule a kitchen remodeling consultation?
Call us or fill out our contact form with a few details about your kitchen and what you would like to change. We will follow up to arrange a time to visit, look at the space, and talk through options. From there, we prepare a written scope and estimate so you can decide on next steps.